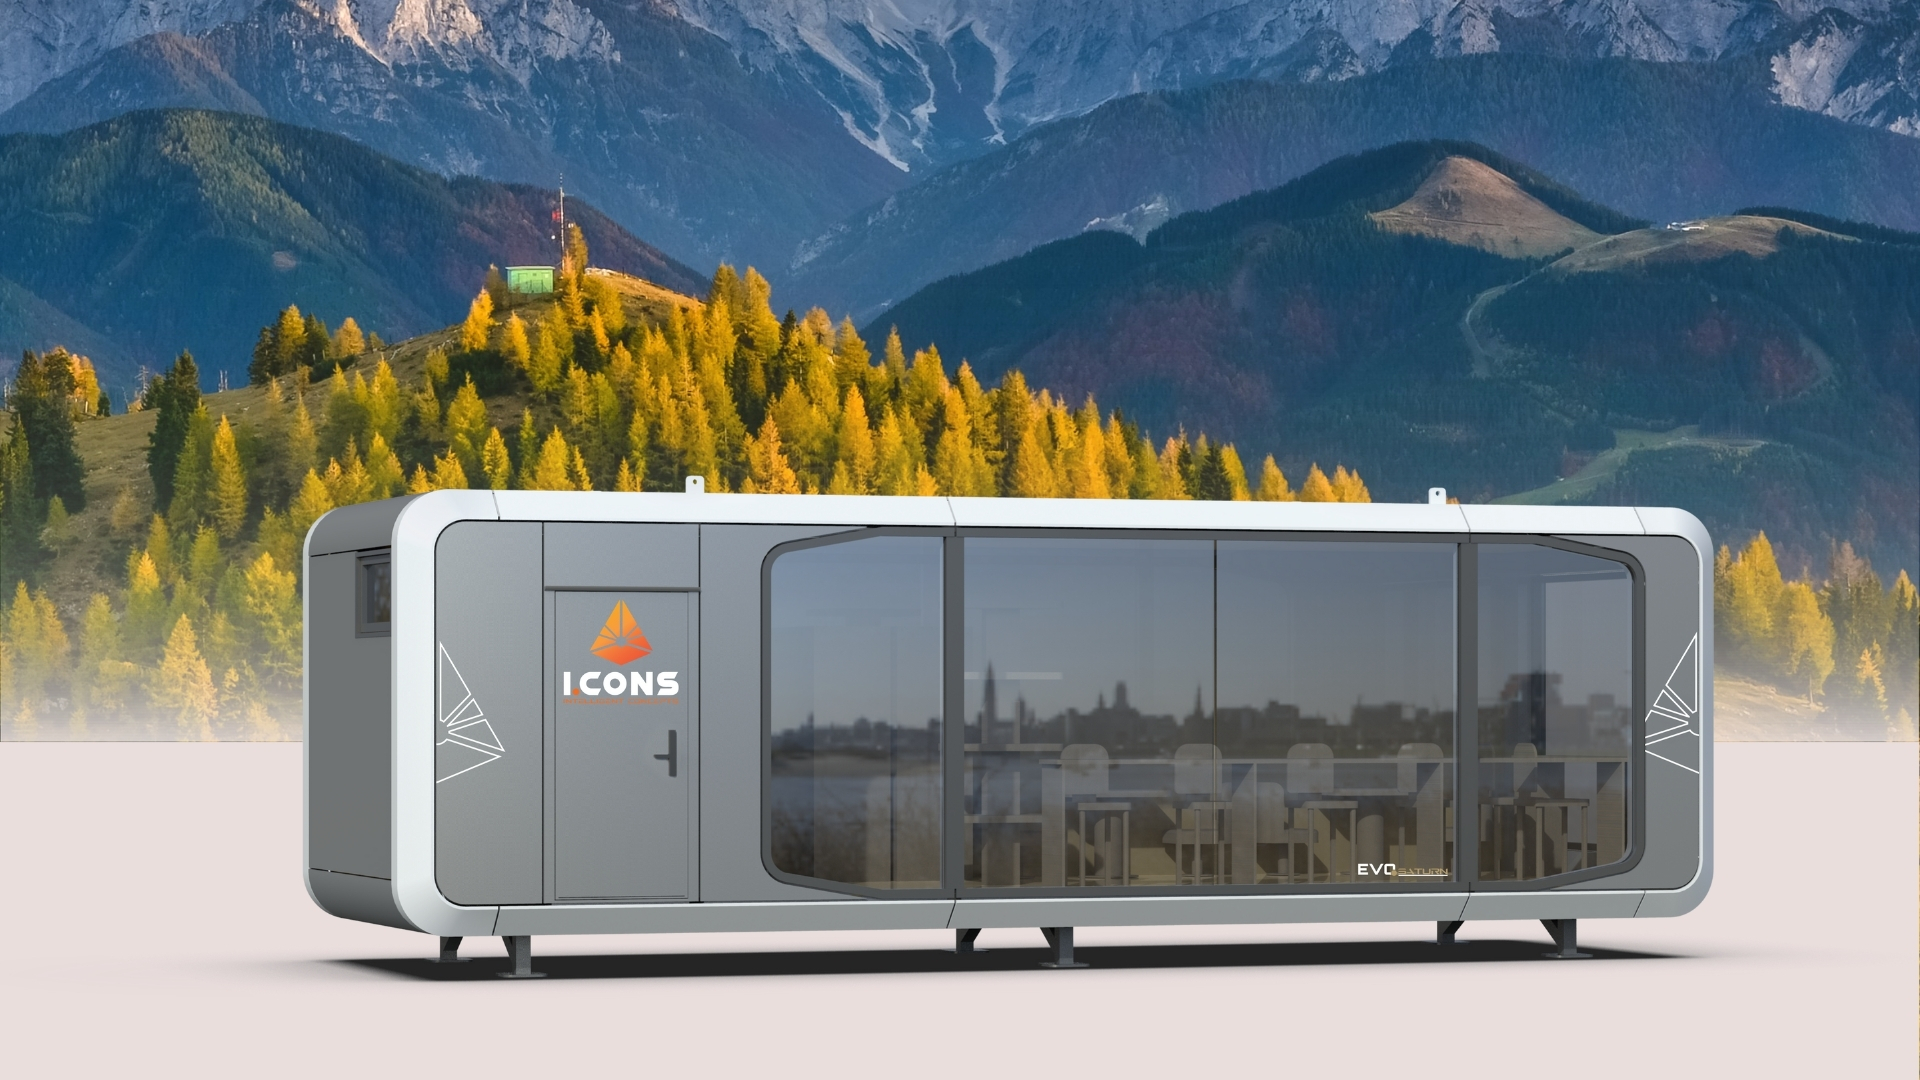
SATURN A5

Area 29.8 m2
Measurement 9.3 x 3.2 x 3.2
Occupancy 2-4 People
Capacıty 11.2 KW
WeIght 7 Tons
Earthquake 10 Level
Wind 12 Level
Expectancy 50 Years
Saturn A5 is the middle model of the series, designed as a model inspired by modern minimal designs.
The overall frame design at the corners is simplified and ovalized. Thus, it will immediately adapt to the geography it is added to and present you with a new generation contemporary architectural approach in nature. Unlike other models, full facade glass is used.
EXTERIOR
  • Environmentally Friendly
  • Earthquake Resistance
  • Panoramic Glass
  • Thermal Insulation
  • Sound Insulation
  • Waterproof
  • Integrated Smart House Systems
  • Unlimited Land Use
  • Double-Layer Isolation System
  • Highly Customizable
INTERIOR
  • Interior Decoration
  • Integrated modular ceiling and wall
  • Stone plastic composite floor
  • Bathroom; glass door and marble floor
  • Sink / Toilet cabinet / Bathroom mirror / Bathroom hook / Shelf / Towel hook / Toilet / Faucet / Shower / Floor drain
  • Lighting control panel
  • Plumbing and electrical system
  • Blackout curtains
  • Recessed air conditioning
  • Underfloor heating
ENVIRONMENTAL PROTECTION SYSTEM
  • Galvanized steel frame
  • Fluorocarbon aluminum alloy outer frame
  • Insulated, waterproof, and moisture-resistant structure
  • Tempered laminated glass roof window
  • Tempered glass windows
  • Stainless steel entrance door

Intelligent Door Lock

Intelligent Voice Control

Key Card Switch

Automatic Curtain

Underfloor Heating

Air Condition System